











The Building Envelope

Driving confidence through compliance, quality and performance

Submitted by Kate on
paragraphs

Rapierstar, the UK’s leading supplier of specialist fasteners for windows and doors, is playing an increasingly important role in the social housing fenestration supply chain through its consultancy approach to product selection, application and new product development.

The company provides an extensive portfolio of fasteners to window and door manufacturers across the UK and Ireland, supported by continuous product testing and development, assuring performance and quality are backed by meaningful technical data.

Could Your Opening Window Safety Policy Leave You Legally Exposed?

Submitted by Kate on
paragraphs
window safety

With the latest Housing Health and Safety Rating System (HHSRS) guidance placing greater focus on Falls Between Levels, now is the time for housing providers to review their opening window safety measures and assess what the updated guidance means, and is having a restrictor fitted adequate.

The HHSRS provides a useful reminder that housing safety is about identifying and managing risk, rather than simply ticking off products or features. HHSRS covers 21 potential hazards, including Falls Between Levels: falls from one level to another, such as through a window where guarding or edge protection is too low or defective.

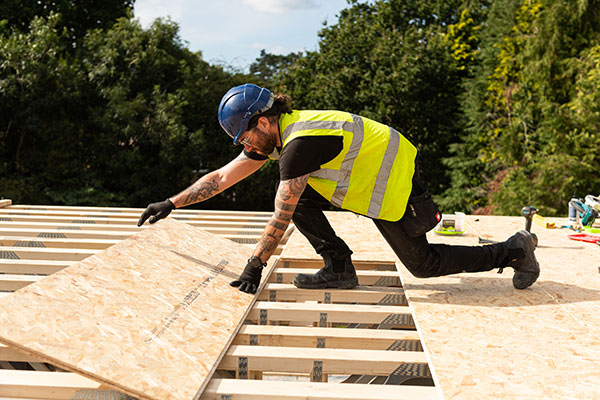
Is the secret to healthier, ultra-efficient homes hidden in the building envelope?

Submitted by Kate on
paragraphs
ultra-efficient homes

With hotter summers, high energy costs and the Future Homes Standard (FHS) on the horizon, the way homes are designed to balance energy efficiency, resilience and occupant wellbeing is coming under increasing scrutiny. In the first episode of its new Beyond the Board podcast series, MEDITE SMARTPLY brings together industry experts to examine one of the most fundamental elements of building design: the building envelope, and asks: “Is the secret to healthier, ultra-efficient homes hidden in the building envelope

How to insulate solid walls so they are breathable and keep original features

Submitted by Kate on
paragraphs
solid walls

“Did I make a mistake? Did I mess up this old building?”

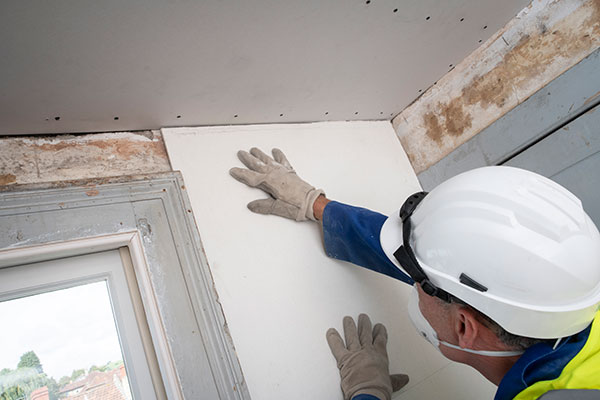
These are the questions architect Níall Hedderman posed on his Youtube channel, Real Life Architecture, about an internal wall insulation specification for one of his projects. His search for answers led him on a journey through retrofit best practice to learning more about an insulation material that he describes as “supernatural” in terms of its performance properties.

It led to Níall and Proctor Group working together to explain how aerogel insulation can help to improve the energy efficiency of traditional buildings without covering up historic features, or taking up too much internal space.

Edgemere 2.0: Harnessing the latest technology to prove carbon reduction credentials

Submitted by Kate on
paragraphs
carbon

The UK construction industry is under mounting pressure to meet stringent net zero carbon targets. Driven by frameworks such as the Future Homes Standard, regulations now increasingly require builders and developers to provide evidence that their materials and practices genuinely contribute to reducing the carbon footprint of construction projects.

This puts the onus on specifiers and sustainability leads to verify claims of carbon neutrality, while also seeing manufacturers use innovative materials and production methods which genuinely lower emissions.

Building with Transparency: Why EPDs Are Reshaping Sustainable Construction

Submitted by Kate on
paragraphs
construction

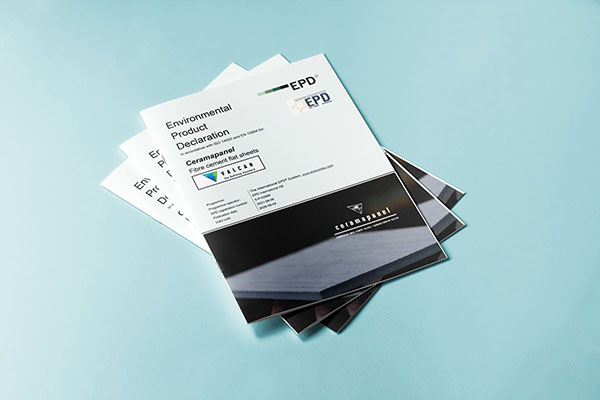
As the built environment faces increasing scrutiny over its environmental impact, one tool is becoming indispensable - the Environmental Product Declaration (EPD). But what exactly is it, and why does it matter?

For too long, material choices have relied on claims rather than comparable, verified data. EPDs are helping to change that.

Why a Joined-Up Approach to Façade Design is Essential for Building Safety

Submitted by Kate on
paragraphs
Façade

In today’s regulatory environment, façade design demands more than compliance - it demands certainty, particularly for building owners and housing providers responsible and accountable for resident safety.

As a manufacturer of classified A1, high-performance cladding systems, Valcan recognises that façade safety cannot be achieved through individual products alone. It requires a fully integrated, system-led approach, where every design is reviewed holistically as a system to ensure compatibility.